


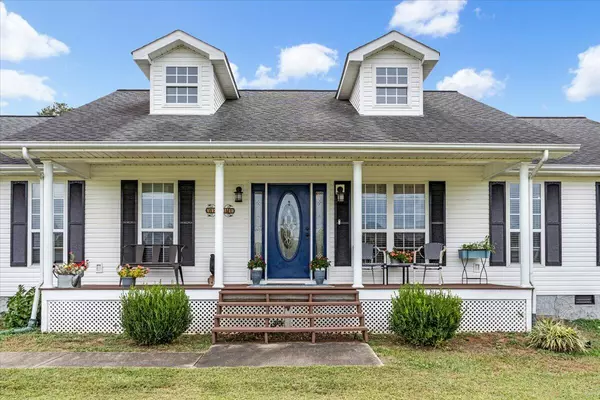


$465,000
$485,000
4.1%For more information regarding the value of a property, please contact us for a free consultation.
18 Lewis RD Dunlap, TN 37327
3 Beds
2 Baths
1,680 SqFt
Key Details
Sold Price $465,000
Property Type Single Family Home
Sub Type Single Family Residence
Listing Status Sold
Purchase Type For Sale
Square Footage 1,680 sqft
Price per Sqft $276
MLS Listing ID 1500247
Sold Date 11/07/24
Style A-Frame
Bedrooms 3
Full Baths 2
Year Built 1998
Lot Size 1.300 Acres
Acres 1.3
Lot Dimensions 205*257*200*243
Property Sub-Type Single Family Residence
Source Greater Chattanooga REALTORS®
Property Description
Welcome to your dream home in Dunlap, TN! Nestled in the heart of the Cumberland Plateau, this stunning residence offers the perfect blend of country living and modern luxury.
Imagine waking up to breathtaking mountain views every morning. This home features a brand new swimming pool, new AC unit, brand new kitchen counters, backup generator that can run the entire home. the space with natural light. The gourmet kitchen is a chef's delight, boasting granite countertops.
Step outside to your private oasis—a gorgeous swimming pool with panoramic mountain views. Whether you're taking a refreshing dip or lounging by the pool, the serene surroundings provide a peaceful retreat from the hustle and bustle of everyday life.
The master suite is a true sanctuary, complete with a custom walk-in shower and ample closet space. Enjoy quiet evenings on the covered porch, perfect for relaxing with a book or entertaining guests while soaking in the stunning scenery.
Located on a spacious lot, this home offers plenty of privacy and tranquility. It's just minutes from downtown Dunlap, providing the perfect balance of seclusion and convenience.
Experience the best of country living in this beautiful mountain view home. Schedule a showing today and make this slice of paradise yours!
Location
State TN
County Sequatchie
Area 1.3
Interior
Interior Features Granite Counters, High Ceilings, Natural Woodwork, Open Floorplan, Pantry, Tub/shower Combo, Walk-In Closet(s)
Heating Central, Electric
Cooling Central Air, Electric
Flooring Carpet, Hardwood, Linoleum, Tile
Equipment Generator
Fireplace No
Window Features Insulated Windows
Appliance Water Heater, Microwave, Gas Water Heater, Gas Oven, Gas Cooktop, Free-Standing Electric Range, Dishwasher, Built-In Gas Range
Heat Source Central, Electric
Laundry Laundry Room
Exterior
Exterior Feature Awning(s), Garden, Private Entrance, Private Yard
Parking Features Driveway, Garage, Garage Door Opener, Off Street, Paved
Garage Spaces 2.0
Garage Description Attached, Driveway, Garage, Garage Door Opener, Off Street, Paved
Pool In Ground, Private
Utilities Available Cable Available, Electricity Available, Phone Available, Sewer Available, Water Available
View Mountain(s)
Roof Type Shingle
Porch Patio, Porch - Covered, Rear Porch
Total Parking Spaces 2
Garage Yes
Building
Lot Description Back Yard, Cleared, Garden, Landscaped, Level, Pasture, Private, Secluded, Views
Faces From Hwy 111 take east valley rd to lewis rd. House is on the corner of east valley and lewis rd.
Foundation Block
Sewer Septic Tank
Water Public
Architectural Style A-Frame
Additional Building Garage(s), Outbuilding, Pergola, Storage
Structure Type None
Schools
Elementary Schools Griffith Elementary School
Middle Schools Sequatchie Middle
High Schools Sequatchie High
Others
Senior Community No
Tax ID 055 012.01
Acceptable Financing Cash, Conventional, FHA, USDA Loan, VA Loan
Listing Terms Cash, Conventional, FHA, USDA Loan, VA Loan
Read Less
Want to know what your home might be worth? Contact us for a FREE valuation!

Our team is ready to help you sell your home for the highest possible price ASAP

Nearby Locations